
Historical Gallery
Southeast Colorado, preserved in pictures.
Explore reviewed community submissions alongside photographs documenting milestones from FHSECO preservation projects.
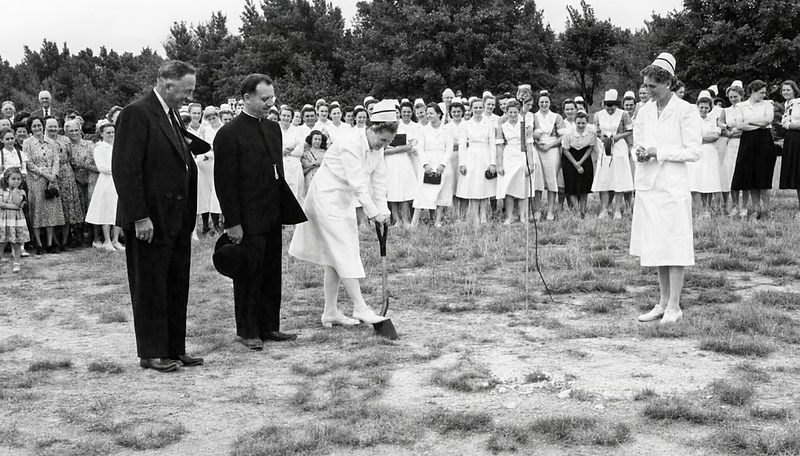
Ground breaking ceremony for the Mennonite Hospital, La Junta, Colo., May 12, 1949. Mennonite Church USA Archives, No restrictions, via Wikimedia Commons
From the community
No approved submissions yet — yours could be the first.
Preservation projects
Milestones in pictures
Published photographs from FHSECO preservation projects, arranged by year and location.
2026
407 North 12th Street, Rocky Ford, Colorado

2026
Jackie Moore's cabin at its original location north of Fowler, approximately built around 1860.
View Jackie Moore Cabin
2026
Jackie Moore's cabin at the Kit Carson Museum in Las Animas, moved and rebuilt in 1962.
View Jackie Moore Cabin
2026
Jackie Moore's cabin moved north of the Fowler Historical Museum in 2013.
View Jackie Moore Cabin
2026
Jackie Moore's cabin moved to 407 North 12th Street in Rocky Ford in 2026.
View Jackie Moore Cabin
2026
Exterior views of the Jackie Moore Cabin at the Fowler Historical Museum, including the carved stone marker reading "Jackie Moore Cabin Est. 1884".
View Jackie Moore Cabin
2026
Disassembling and loading cabin logs onto trailers using heavy machinery.
View Jackie Moore Cabin
2026
Unloading and staging cabin logs on pallets and supports.
View Jackie Moore Cabin
2026
Volunteers sorting logs and beginning test assembly on the ground.
View Jackie Moore Cabin
2026
Reconstruction of the log walls and corner joints in progress.
View Jackie Moore Cabin
2026
Framing wooden door and window openings and reinforcing wall sections.
View Jackie Moore Cabin
2026
Transporting materials and preparing the site ground at 407 North 12th Street in Rocky Ford.
View Jackie Moore Cabin
2026
Setting foundation logs, fitting door frames, grinding hardware, and consulting documentation.
View Jackie Moore CabinSouth of Fowler, Colorado approximately 28 miles

2026
Exterior wall and entrance door showing severe hail damage, with a broken window covered by an Easter Sunrise Service sign.
View 1909 White Rock Schoolhouse
2026
Front elevation showing the original schoolhouse sign several years after its last paint job.
View 1909 White Rock Schoolhouse
2026
Basement window covered following the hail storm, slated for replacement.
View 1909 White Rock Schoolhouse
2026
Close-up of a multi-pane window showing the existing screen and hail damage to surrounding wood siding.
View 1909 White Rock Schoolhouse
2026
Upward view of deteriorated ceiling boards on the back porch.
View 1909 White Rock Schoolhouse
2026
Additional perspective of the back porch ceiling showing sagging wood slats.
View 1909 White Rock Schoolhouse
2026
Interior view looking out through the front entryway of the Eureka School section showing wall cracking around the door and window trim.
View 1909 White Rock Schoolhouse
2026
Close-up of cracked plaster wall alongside the entryway door trim.
View 1909 White Rock Schoolhouse
2026
Wall cracking adjacent to window framing in the Eureka School entryway.
View 1909 White Rock Schoolhouse
2026
Upper wall and ceiling joint in the second room of the Eureka School section showing early wall cracks.
View 1909 White Rock Schoolhouse1909
South of Fowler, Colorado approximately 28 miles

1909
Front exterior view of the White Rock Schoolhouse showing entry steps, porch, and belfry.
View 1909 White Rock Schoolhouse
1909
South-facing exterior wall showing extensive hail impact damage to paint and siding slats.
View 1909 White Rock Schoolhouse1877
Rocky Ford, Colorado

1877
Exterior views of the Little White Schoolhouse and workers stripping old roof shingles
View 1877 Little White Schoolhouse
1877
Attic framing inspection and roof decking removal alongside workers on the roof
View 1877 Little White Schoolhouse
1877
Workers hoisting and installing new plywood roof decking
View 1877 Little White Schoolhouse
1877
Installation of roofing underlayment and application of new shingles
View 1877 Little White Schoolhouse
1877
Completed shingle roofing sections, roof vent installation, and repaired brick chimney
View 1877 Little White Schoolhouse
1877
Comparison of the old roof with curled shake and T-lap shingles and crumbling chimney versus the repaired roof and restored chimney
View 1877 Little White Schoolhouse
1877
Project document image, page 4
View 1877 Little White Schoolhouse
1877
Project document image, page 4
View 1877 Little White Schoolhouse
1877
Project document image, page 5
View 1877 Little White Schoolhouse
1877
Project document image, page 5
View 1877 Little White Schoolhouse
1877
Project document image, page 6
View 1877 Little White Schoolhouse
1877